
Florida Wind-Load Compliance for Pre-Engineered Steel Buildings
Master Florida wind-load compliance. Learn how pre-engineered steel buildings protect commercial industrial parks & apartment complexes from high winds.
Ellison Row Group
7/7/20263 min read
Navigating Florida’s Wind-Load Requirements for Pre-Engineered Steel Buildings
Building a commercial property in Florida means designing for the element of wind. From the high-velocity hurricane zones (HVHZ) of South Florida to the coastal areas of Central and North Florida, the Florida Building Code enforces some of the most stringent structural mandates in the world.
For developers breaking ground on a steel-frame industrial park or a multi-story apartment complex, cutting corners on structural integrity isn't just a legal risk—it’s a financial liability.
Understanding how pre-engineered steel buildings meet and exceed Florida’s rigorous wind-load compliance standards is the key to securing swift permitting and ensuring long-term asset protection. Here is a technical breakdown of how an end-to-end engineering and direct sourcing workflow safeguards your commercial investments.
1. Decoding Florida’s High-Velocity Hurricane Zones (HVHZ)
Florida’s wind-load requirements vary drastically by county. While inland regions might require structures to withstand 120–140 MPH winds, coastal regions and counties like Miami-Dade and Broward are classified as HVHZ, requiring buildings to endure wind speeds exceeding 160–180 MPH.
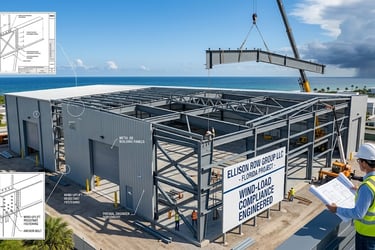
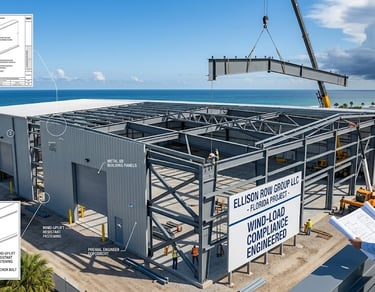
Pre-engineered steel is uniquely suited for these demanding conditions. Unlike traditional wood framing or standard masonry, structural steel possesses high tensile strength and elasticity. This allows the building’s framework to absorb and deflect massive lateral wind forces without fracturing. An integrated structural engineering team calculates these specific localized risk profiles before fabrication begins, ensuring your structural columns, rafter beams, and cross-bracing are precisely engineered for your project's exact coordinates.
2. Guarding the Envelope: Enclosures, Fasteners, and Metal Building Panels
Wind-load compliance isn’t limited to the primary heavy steel framework; the building’s "envelope" (the roof and wall panels) is often the first line of defense during a severe weather event. When high winds hit a building, they create massive uplift forces on the roof and intense suction on the walls.
To achieve strict code approval, every component must be rigorously rated:
Heavy-Gauge Steel Panels: Utilizing high-yield strength steel cladding that resists missile-impact from flying debris.
Advanced Fastening Systems: Implementing tight, engineered screw patterns and heavy-duty structural clips to prevent panel detachment during roof uplift pressures.
Overhead & Cargo Doors: For industrial parks and logistics warehouses, large garage doors are highly vulnerable. Specifying wind-rated, reinforced overhead doors ensures the building envelope remains uncompromised, preventing internal pressurization that can literally blow a roof off from the inside.
3. Streamlining the Engineering-to-Permit Lifecycle
The biggest bottleneck in Florida commercial construction is often the local county building department. Independent architects and fabricators frequently clash, resulting in flagged blueprints, code rejections, and months of costly delays.
An end-to-end workflow collapses this timeline. By housing structural engineers, global material procurement managers, and local code experts under one roof, the engineering drawings are embedded with the exact factory fabrication capacities from day one. When your submittal package arrives at the county desk, it features mathematically proven wind-load calculations and clear compliance stamps. This clarity translates directly into swift county permitting approvals, letting your crews mobilize on-site without burning capital waiting for paperwork.
Frequently Asked Questions (Q&A)
Q1: What exactly is "Wind-Load Compliance" in the Florida Building Code?
A: Wind-load compliance means a building’s structural engineering has been mathematically calculated and proven to withstand the specific maximum wind speeds designated for its local county and risk category. This includes evaluating both the primary steel frame and secondary components (cladding, windows, and doors) against lateral forces and wind uplift.
Q2: Why is pre-engineered steel preferred over concrete blocks for high wind zones?
A: While concrete is sturdy, pre-engineered structural steel offers an exceptional strength-to-weight ratio and inherent ductility. Under extreme wind loads, steel can slightly flex and transfer energy safely to the foundation without cracking or structural failure. Additionally, factory-controlled welding and drilling ensure zero human error compared to on-site concrete pouring.
Q3: How do large-span buildings, like industrial parks, handle structural uplift?
A: Large, clear-span structures are highly susceptible to wind uplift. Our engineers counteract this by designing robust foundation anchor-bolt configurations, heavier structural columns, and specialized web-tapered frame geometries. This ensures that massive upward forces acting on a wide roof footprint are safely anchored into the ground.
Secure Your Commercial Build
Don't let complex hurricane codes stall your development timeline. Whether you're planning an expansive industrial hub or a high-density multi-family asset, partnering with an end-to-end team ensures your building is engineered for maximum safety, globally sourced for maximum ROI, and built to outlast the storm.
Ellison Row Group
Turnkey building design, global sourcing, and Florida certified construction.
SITEMAP
Home
Capabilities
PEMB & Warehouses
The Advantage
Contact
ESTIMATE
quote@ellisonrowgroup.com
Florida Direct Factory Sourcing
Drawing Permitting Building Networks
© 2026 Ellison Row Group
Turnkey construction across Florida.