
End-to-End Steel Construction: Design, Permitting & Erection in Florida
Streamline your commercial build. Learn how a unified workflow integrates architectural design, engineering, swift county permitting, and steel erection.
Ellison Row Group
7/7/20264 min read
Architectural Precision: Eliminating Friction in Florida Commercial Steel Construction
For commercial real estate developers, the gap between an initial vision and a fully erected structural frame is historically fraught with friction. In traditional construction models, a project is passed like a baton through a fragmented chain: from an independent architect to a structural engineer, then through the agonizing local county permitting grid, onto a third-party steel fabricator, and finally to a general contractor.
When structural components don't align on the jobsite, or when a blueprint is flagged and rejected by a county plan reviewer, the project grinds to a halt. The finger-pointing begins, change orders pile up, and the developer’s carrying costs skyrocket.
In highly competitive growth markets like Orlando and South Florida, the solution is a synchronized, end-to-end commercial building workflow. By integrating collaborative architectural design, strict engineering, automated factory fabrication, and licensed on-site erection into a single coordinated pipeline, developers can eliminate multi-party friction and compress construction schedules by months.
1. Unified Architectural Design & Engineering Feasibility
The root cause of most commercial construction delays happens at the very beginning—the disconnect between aesthetic design and structural reality.
In an integrated workflow, our collaborating architects don't design in a vacuum. As they draft the initial spatial layouts, floor plans, and exterior aesthetics for your steel-frame industrial park or multi-story apartment complex, our structural engineering team is embedded in the process from day one.
Using advanced 3D Building Information Modeling (BIM) software, the architectural intent is instantly cross-referenced with exact engineering formulas. This ensures that column placements, clear-span clearances, and foundation loads are structurally optimized while the drawings are being formed. You don’t waste weeks waiting for an engineer to tell you an architectural concept is impossible to build; the feasibility is baked into the first draft.
2. Streamlining the Florida County Permitting Nightmare
Securing building permit approvals from local Florida county authorities (such as Orange County, Osceola, or South Florida municipalities) is notoriously one of the biggest bottlenecks in commercial development. A single omitted calculation or a mismatched detail between architectural and engineering sheets can trigger a "Request for Information" (RFI), pushing your approval timeline back by 30 to 60 days.
Our end-to-end pipeline solves the permitting puzzle through absolute documentation alignment:
Coordinated Submittal Packages: Because the architect's drawings and the engineer's calculations are built on the same unified digital model, the blueprint packages submitted to the county are flawless, with zero internal discrepancies to flag.
Pre-Vetted Code Compliance: Every drawing is embedded with pre-calculated data satisfying the Florida Building Code, including specialized structural connections engineered to meet strict regional wind-load compliance mandates.
Proactive Jurisdictional Management: We manage the administrative permitting lifecycle internally, handling plan reviewer inquiries immediately with mathematically backed data to secure swift county permitting approvals.
3. Millimeter-Perfect Fabrication and Site Sync
Once the county stamps the plans, the unified digital model bypasses standard middleman brokers and goes straight to the automated fabrication floor. Because the engineering team communicates directly with the manufacturing facility, the structural steel components are pre-punched, pre-drilled, and welded to exact millimeter tolerances under strict factory conditions.
This eliminating site friction at the foundation level:
Precision Anchor Bolt Alignment: We deliver rigid steel templates to the concrete sub-contractor prior to the foundation pour, ensuring the massive anchor rods embedded in concrete do not migrate by even a fraction of an inch.
Sequenced Field Logistics: Heavy steel columns and trusses arrive on-site staged in exact erection sequence, ensuring that crane crews aren't digging through hundreds of tons of metal to find a specific base piece.
4. Licensed Erection and Rapid Mobilization
The final element of a successful build is the quality of the field crew. Utilizing non-specialized crews to erect complex, high-yield structural steel poses major safety and scheduling risks.
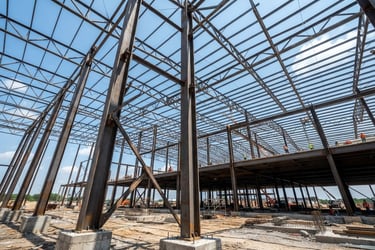
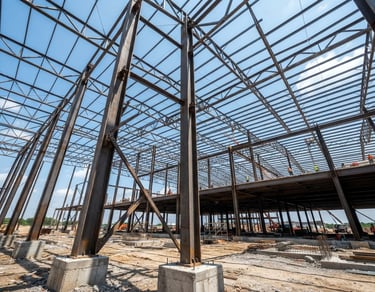
A true end-to-end partner deploys specialized, licensed construction crews who have extensive experience assembling large-scale pre-engineered structures. Because they are working with components engineered specifically for their machinery, erection timelines are drastically accelerated. A massive clear-span warehouse or multi-story commercial skeleton can be entirely erected and stabilized in a fraction of the traditional time, clearing the path for immediate roofing, siding, and MEP interior fit-outs.
Frequently Asked Questions (Q&A)
Q1: Why is an integrated architect-engineer workflow faster than hiring them separately?
A: Hiring them separately creates a linear timeline with a high risk of redesigns. When an independent architect finishes, the engineer often has to alter the design to make it structurally sound, causing endless revisions. Our integrated model runs design and structural engineering in parallel, cutting drafting times in half and preventing layout conflicts.
Q2: How does this workflow reduce the risk of county permitting rejections?
A: County reviewers flag projects when the architectural drawings don't perfectly match the engineer's structural calculations, or when wind-load data is unclear. Since our submittal packages are generated from a single, collaborative BIM model, every sheet matches perfectly, and all specialized Florida codes are explicitly stamped, leading to faster approvals.
Q3: What happens if there is an issue during the structural steel erection phase?
A: In a disjointed model, the contractor blames the fabricator, the fabricator blames the engineer, and the developer pays for the delay. In our end-to-end workflow, we own the entire process. If a field adjustment is needed, our engineering team modifies the digital model instantly, communicating directly with the on-site licensed crew to resolve it without change orders or delays.
Build Without Friction
In commercial development, time is equity. Eliminating multi-party handoffs from the first architectural sketch to the final county inspection is the single most effective way to guarantee on-time, under-budget execution. Partner with an end-to-end team capable of transforming complex engineering into rapid, flawless reality.
Ellison Row Group
Turnkey building design, global sourcing, and Florida certified construction.
SITEMAP
Home
Capabilities
PEMB & Warehouses
The Advantage
Contact
ESTIMATE
quote@ellisonrowgroup.com
Florida Direct Factory Sourcing
Drawing Permitting Building Networks
© 2026 Ellison Row Group
Turnkey construction across Florida.